
Travel trailer floor plans and how to choose the right one
Travel trailer floor plans are where the buying decision really gets made. Two trailers can share a length, a price, and a weight rating and still deliver completely different daily lives, all because of where the walls and the furniture sit. Learning to read a floor plan takes about ten minutes, and it will save you from the most common regret in RV ownership, which is loving the trailer and disliking the layout. This guide teaches the language, compares the classic layouts, and shows you how to match a plan to the way you actually camp.

How to read a travel trailer floor plan
A floor plan is a bird's eye drawing of the trailer with the hitch on one side, usually the left. Front means the hitch end and rear means the back wall. Beds, dinettes, counters, and the bathroom are drawn to scale, so you can compare aisle widths and counter runs between models even before a dealer visit.
Model names carry a code that describes the layout. Letters like RB, FB, BH, and RL stand for rear bath, front bedroom, bunkhouse, and rear living, and the numbers usually hint at box length. Once you can decode a name, you can shortlist trailers from a listings page without opening every ad. Manufacturers, including Evotrex, publish full dimensioned drawings on their sites, and those beat marketing photos for honest comparison every time.
The classic layouts compared
Most travel trailer floor plans are variations on a handful of proven arrangements. Each one puts the trailer's limited length behind a different priority.
| Layout | Strengths | Trade-offs | Best for |
|---|---|---|---|
| Rear living | Lounge seating and big windows at the back | Bedroom sits near the entry door | Couples who relax indoors |
| Front bedroom | A private, quiet bedroom away from the door | Living space shares the rear with the kitchen | Couples and light sleepers |
| Bunkhouse | Fixed beds for kids without nightly conversion | Bunks consume length and storage | Families |
| Rear bath | The largest bathroom in the class | Shorter kitchen counters | Long trips and full timers |
| Rear kitchen | The longest counters and most pantry | Contents can shift while towing | Campers who cook seriously |
| Murphy bed | One space works as lounge and bedroom | The bed must be made and stowed daily | Weekenders in shorter trailers |
None of these is best in any absolute sense. A bunkhouse wastes ten feet on a retired couple, and a rear living plan frustrates a family of five by dinnertime on day one.
Match the plan to how you actually camp
The right floor plan falls out of a few honest questions. Answer them for your last three trips rather than your imagined future ones.
- Count the people who sleep aboard on a normal trip, and give fixed beds to everyone who camps more than a few nights a year.
- Decide where you spend waking hours. Outdoor-living campers can accept a small lounge, while rainy-climate campers should protect indoor seating.
- Rate how seriously you cook. Real cooks need the counters of a rear kitchen, and takeout campers can spend that length on the bathroom instead.
- Consider work. Remote workers need a surface that does not have to be cleared for every meal.
- Think about where you park. Hookup campgrounds suit any plan, while off-grid trips reward layouts with big tanks and real energy storage.
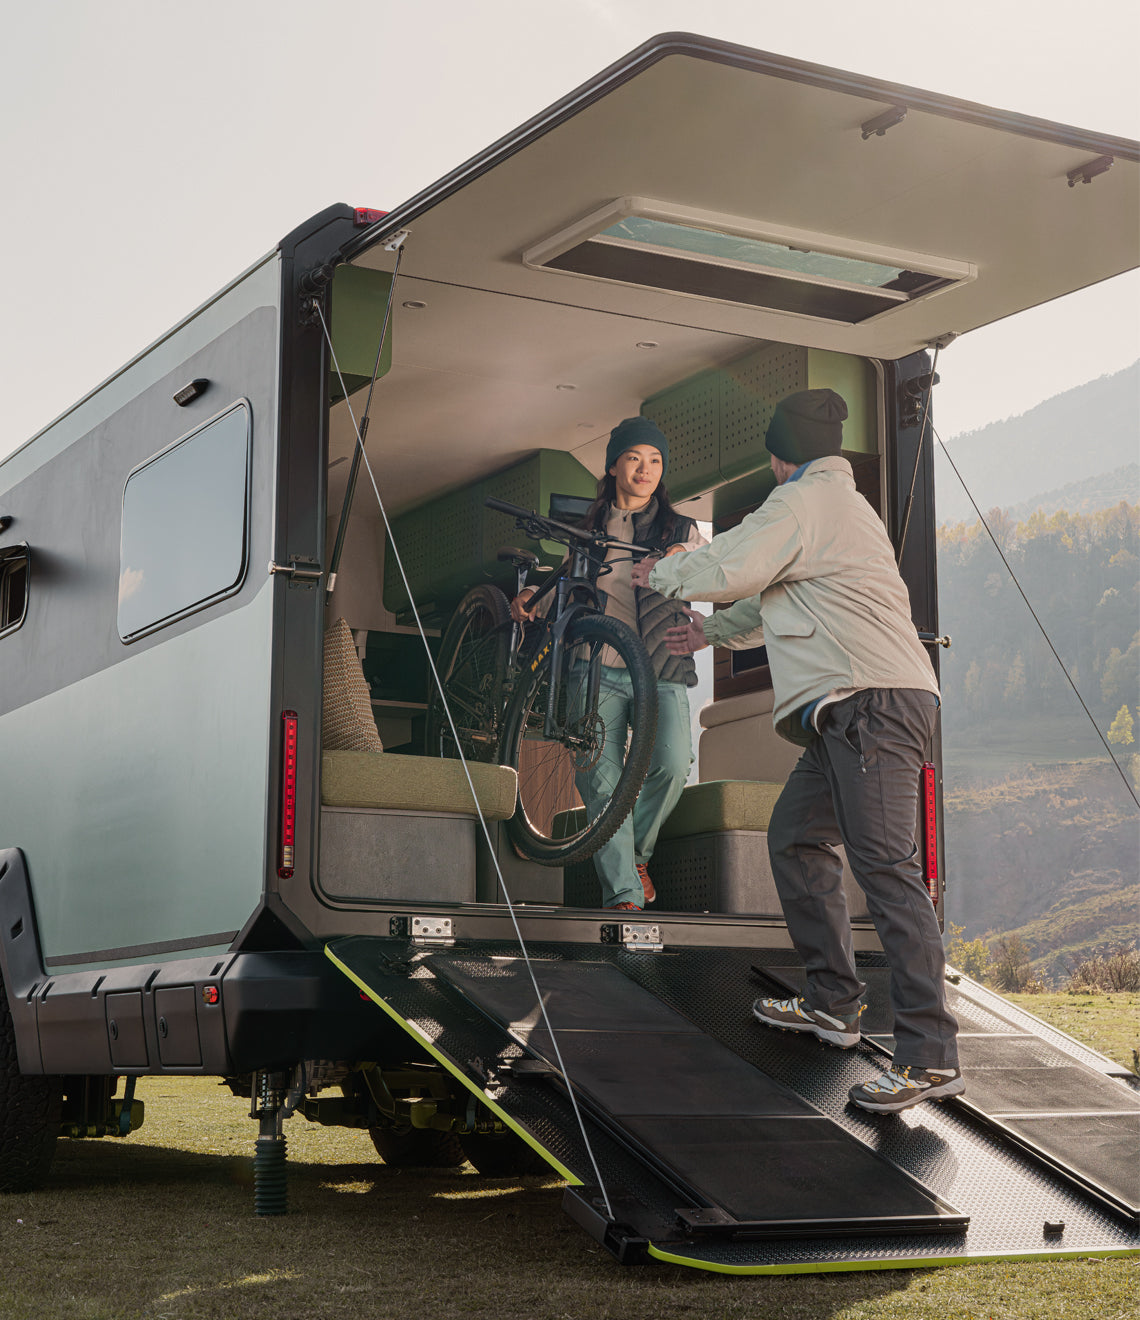
Power deserves more weight in this decision than most shoppers give it. Traditional trailers cluster their appliances around whatever a campground pedestal can feed, and off-grid models often shrink the kitchen to survive on batteries. Because the Evotrex-PG5 generates its own power, pairing a massive LFP battery pack with rooftop solar and a quiet gasoline generator for 270+ kWh of usable energy per cycle, its designers could give it a full induction kitchen, a 10 cu. ft fridge, and two residential queen beds without designing around a hookup. Self-generated power frees a floor plan to serve the campers instead of the pedestal.
Small camper floor plans
Small camper floor plans, roughly 24 ft and under, are a discipline of their own. With less length to spend, every piece of furniture must earn its place twice. The formats that work best convert. Murphy beds turn the bedroom into a lounge, dinettes become guest beds, and wet baths combine the toilet and shower into one compact room.
When you compare small RV floor plans, watch the aisle. A drawing with furniture on both walls can leave a walkway too narrow for two people to pass, and that gets tiresome by the second morning. Small plans also live and die by storage, so look for a pass-through compartment up front and check the closet dimensions on the drawing.
What the drawing does not show
A floor plan is honest about placement and silent about experience, so verify a few things in person or on video walkthroughs.
- Trace the traffic flow, since a dinette that blocks the bathroom path at bedtime will annoy you nightly.
- Check bed access, because a queen pushed into a corner means climbing over a partner every night.
- Open the bathroom and entry doors in your head, as door swings collide in more floor plans than you would expect.
- Find the landing zones, meaning the counter next to the fridge and the surface by the door where keys and groceries land.
- Ask where the tanks and the water heater live, since plumbing placement affects winter use and maintenance access.
The short version
Read the code in the model name, shortlist two or three layout families, and judge the drawings on aisles, bed access, and counters before you ever visit a lot. Choose rear living or front bedroom plans for two people, bunkhouses for families, and rear kitchens for cooks. Let your real trips make the call, and remember that a trailer with its own power, like the Evotrex-PG5, is free to put comfort where hookup-bound designs cannot.
Frequently asked questions
What is the most popular travel trailer floor plan?
Front bedroom plans with a rear kitchen or rear bath are the perennial best sellers for couples, and bunkhouse plans dominate the family market.
What do the letters in floor plan names mean?
They describe the layout. Common codes include FB for front bedroom, RB for rear bath, BH for bunkhouse, RL for rear living, and RK for rear kitchen. The numbers usually relate to box length in feet.
Which floor plan is best for a family of four?
A bunkhouse plan gives each child a fixed bed and keeps the main bedroom private. Convertible dinettes and sofas can cover the same headcount in a shorter trailer.
Can you modify a travel trailer floor plan after buying?
Furniture swaps, desk conversions, and storage upgrades are common owner projects. Moving walls, plumbing, or tanks is rarely practical, so buy the bones you want from day one.
What floor plan works best off-grid?
Prioritize plans with large fresh water tanks, generous battery storage, and serious insulation. Onboard power generation matters more than any single furniture arrangement once you leave hookups behind.
By the Evotrex Travel Team. RV travelers and off-grid testers. Specs, prices, and rules change over time, so check official sources before you rely on them.